

Listing Courtesy of:  STELLAR as distributed by MLS GRID / Listed By: Filip Cerovic, Gulf Shores Realty ERA Powered - Contact: 813-636-0700
 STELLAR as distributed by MLS GRID / Listed By: Filip Cerovic, Gulf Shores Realty ERA Powered - Contact: 813-636-0700
 1949 Pinehurst Drive Clearwater, FL 33763
Pending (175 Days)
$256,500 (USD)

Description
MLS #:
TB8486602
TB8486602
Taxes
$4,125(2025)
$4,125(2025)
Lot Size
6,181 SQFT
6,181 SQFT
Type
Single-Family Home
Single-Family Home
Year Built
1954
1954
County
Pinellas County
Pinellas County
Listed By
Filip Cerovic, Gulf Shores Realty ERA Powered, Contact: 813-636-0700
Source
STELLAR
Last checked Sep 15 2026 at 11:40 AM GMT+0000
STELLAR
Last checked Sep 15 2026 at 11:40 AM GMT+0000
Bathroom Details
- Full Bathroom: 1
Interior Features
- Unfurnished
- Appliances: Dishwasher
- Appliances: Refrigerator
- Appliances: Washer
- Ceiling Fans(s)
- Open Floorplan
- Appliances: Microwave
- Appliances: Range
- Appliances: Dryer
Subdivision
- Lake Pines Estates
Property Features
- Fireplace: Family Room
- Foundation: Slab
Heating and Cooling
- Central
- Central Air
Flooring
- Wood
- Tile
Exterior Features
- Block
- Roof: Shingle
Utility Information
- Utilities: Public, Water Source: Public
- Sewer: Septic Tank
School Information
- Elementary School: Garrison-Jones Elementary-Pn
- Middle School: Dunedin Highland Middle-Pn
- High School: Dunedin High-Pn
Stories
- 1
Living Area
- 1,095 sqft
Listing Price History
Date
Event
Price
% Change
$ (+/-)
Jul 29, 2026
Price Changed
$256,500
-5%
-$13,500
May 28, 2026
Price Changed
$270,000
-5%
-$15,000
Apr 22, 2026
Price Changed
$285,000
-7%
-$20,000
Mar 17, 2026
Listed
$305,000
-
-
Additional Information: Gulf Shores Realty ERA Powered | 813-636-0700
Location
Disclaimer: Listings Courtesy of “My Florida Regional MLS DBA Stellar MLS © 2026. IDX information is provided exclusively for consumers personal, non-commercial use and may not be used for any other purpose other than to identify properties consumers may be interested in purchasing. All information provided is deemed reliable but is not guaranteed and should be independently verified. Last Updated: 9/15/26 04:40
Based on information submitted to the MLS GRID as of 9/15/2026 11:40. All data is obtained from various sources and may not have been verified by broker or MLS GRID. Supplied Open House Information is subject to change without notice. All information should be independently reviewed and verified for accuracy. Properties may or may not be listed by the office/agent presenting the information.

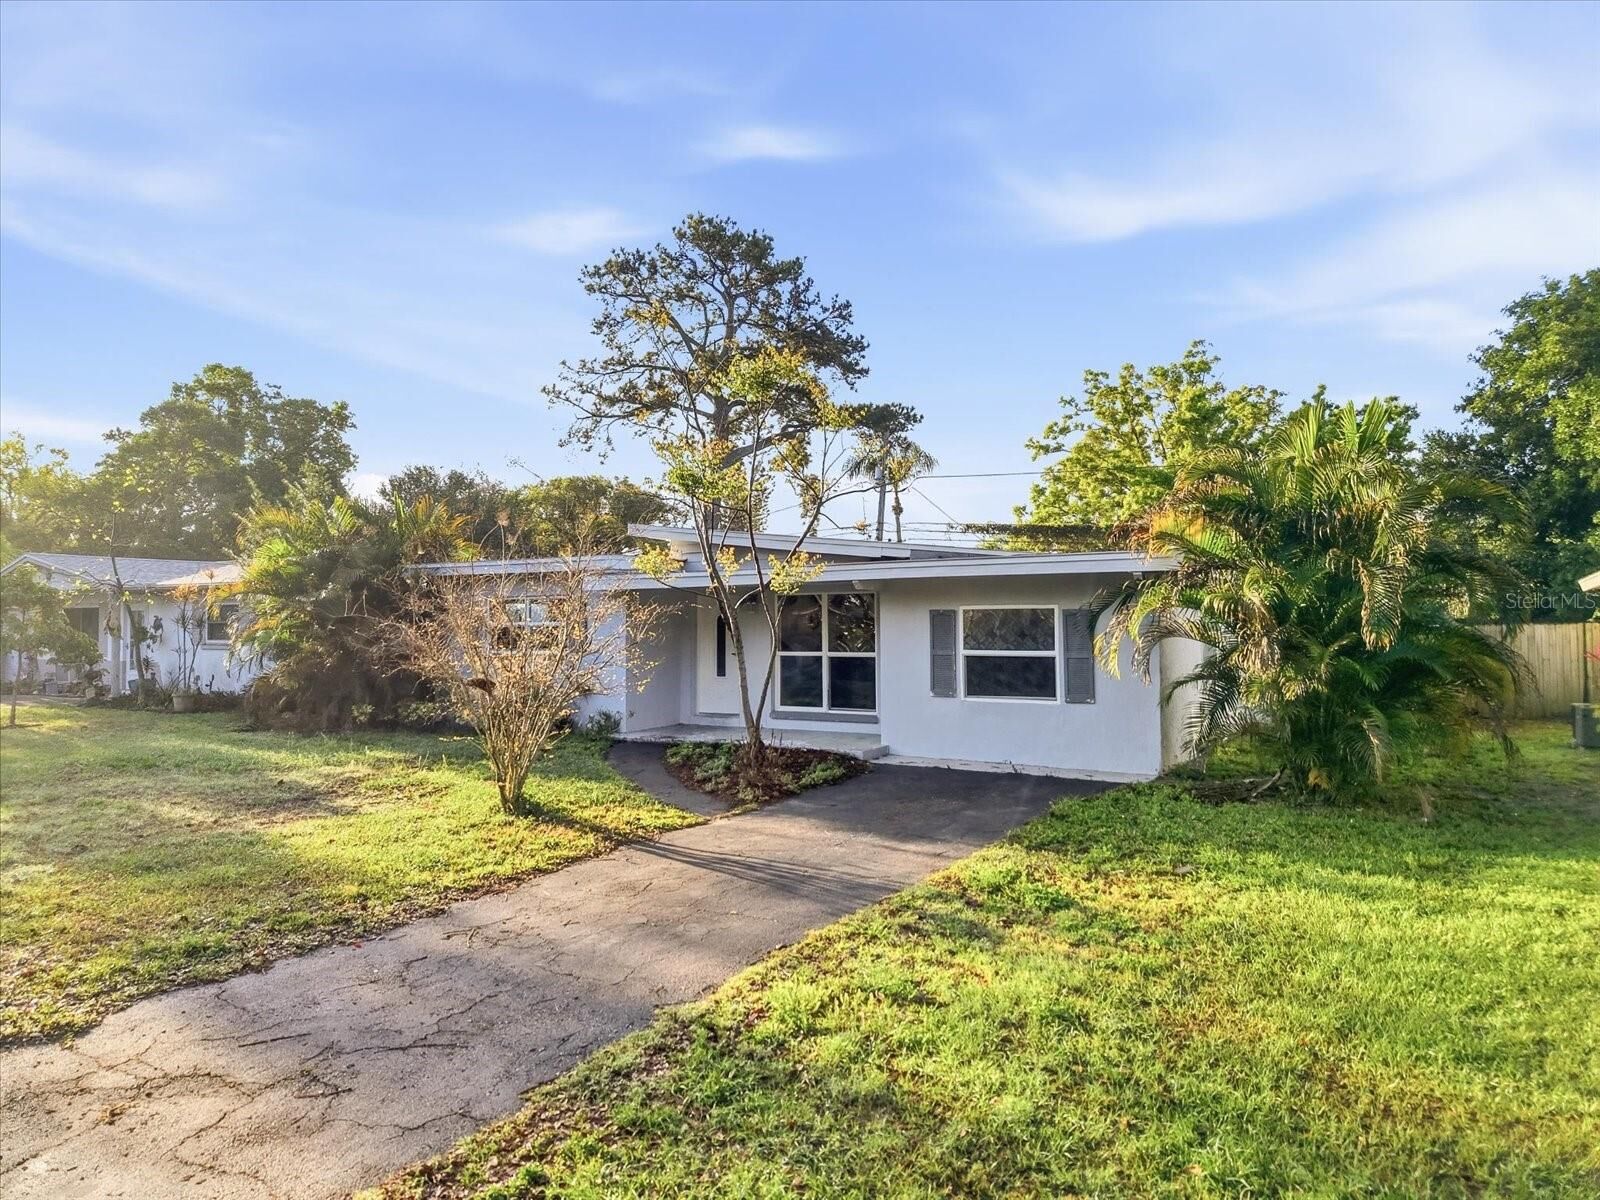
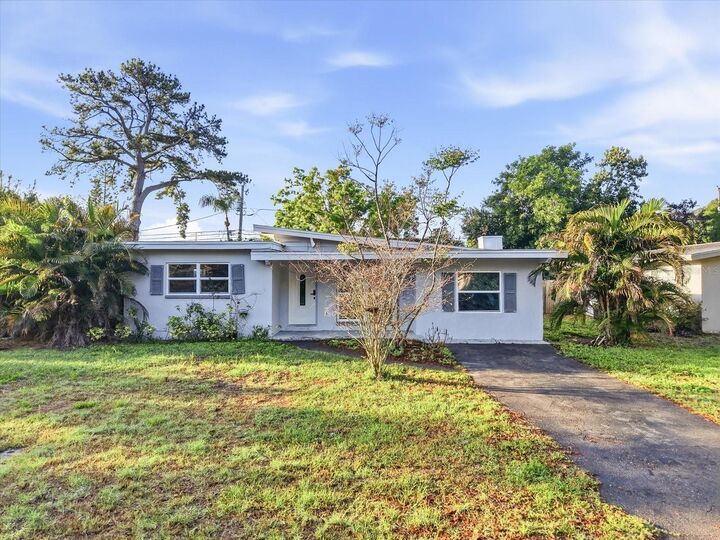
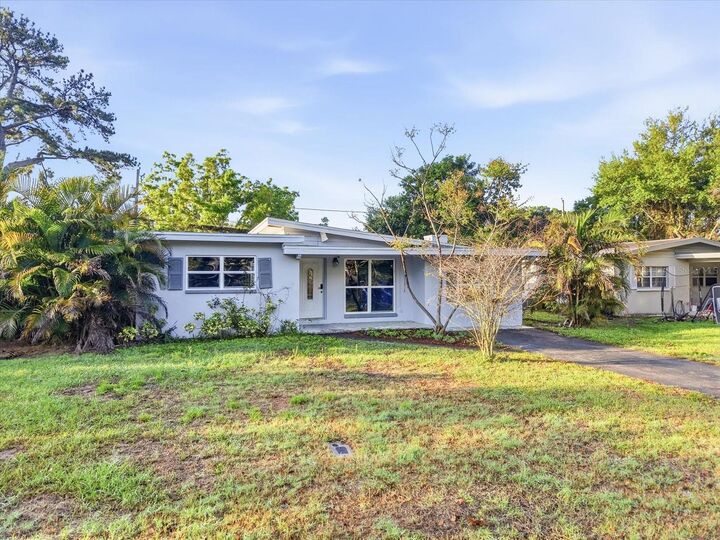
This single-story block home offers 2 bedrooms, 1 bath, and 1,095 square feet with no HOA. The functional layout includes an open kitchen and living area, stainless steel appliances, indoor laundry, a fireplace, central air, and a private backyard with a storage shed.
The home is being offered in its current condition, and the new price has been positioned with existing condition and deferred maintenance in mind. Instead of paying a premium for someone else’s renovation choices, the next owner can update the home over time and create a space that fits their own plans.
For an owner-occupant, this is an opportunity to enter the single-family market at an approachable price point and improve the property over time. For an investor or renovation-minded buyer, the existing layout, block construction, no-HOA setting, and Clearwater location provide a strong foundation to evaluate the numbers and potential.
Conveniently located with access to shopping, dining, parks, and an equal distance to Downtown Dunedin and Downtown Clearwater.
Previously considered this property? The price has changed. Take another look.